SheilaAlmanzar

BEDS7
BATHS6 full
SQUARE FEET4,803
MLS#S5158704
STATUSActive
PROPERTY TYPEResidential - Single Family
SUBDIVISIONREUNION WEST VILLAGE 03B
Property Description
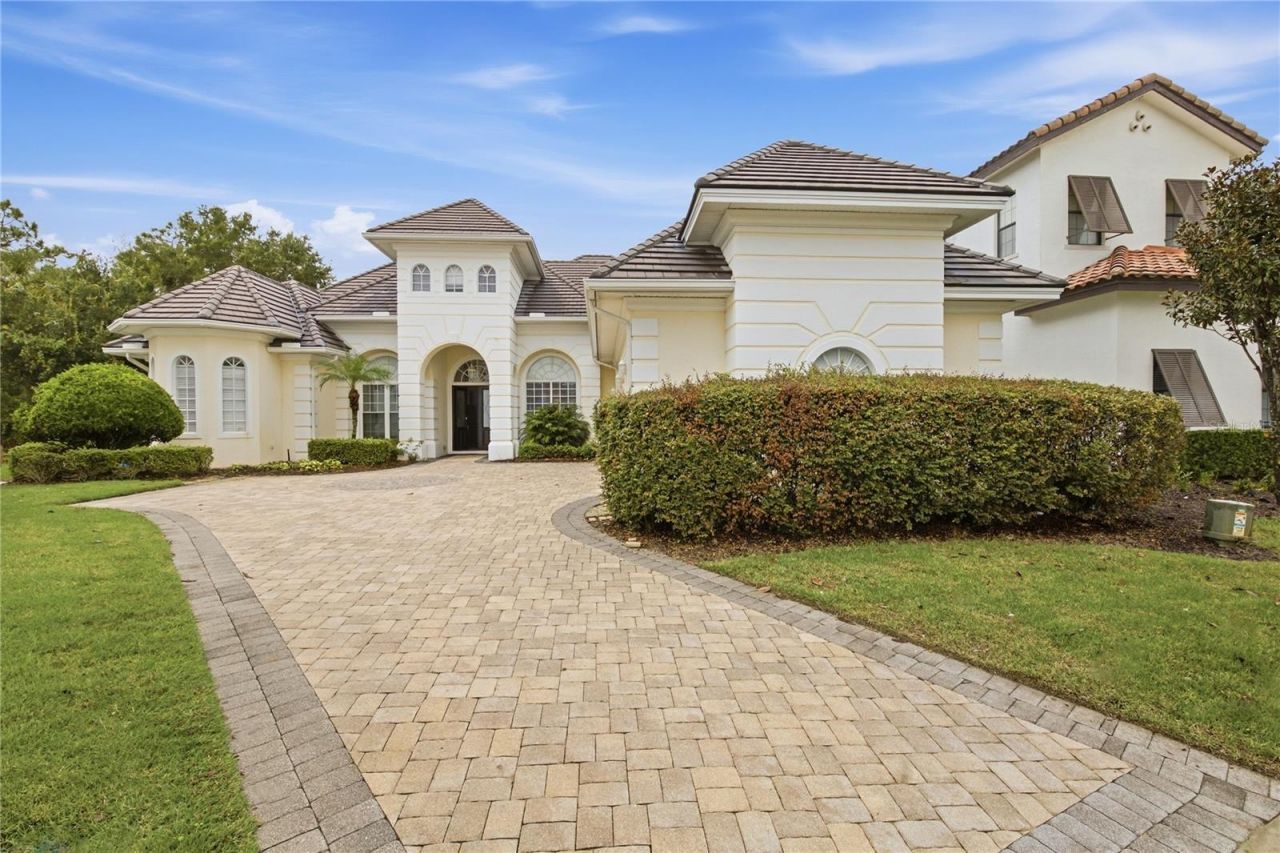
Discover an exceptional 7-bedroom, 6-bath custom home in one of the most private and sought-after locations within Reunion Resort. From the impressive private driveway and covered entrance, double front doors open to a stunning foyer filled with natural light, elegant fixtures, mirrored accents, and views extending through to the pool area. Designed for both luxury living and entertaining, the home features spacious accommodations throughout, a formal dining room, and an expansive open living area with windows and patio doors spanning the entire rear of the home, creating an effortless connection between the interior and the beautifully landscaped outdoor space.The gourmet kitchen is equipped with granite countertops, stainless steel appliances, gas range, double ovens, center island, breakfast bar, and a charming breakfast nook with bay windows overlooking the pool and surrounding garden views. Step outside to your private, fully enclosed pool area featuring a generous covered patio, sparkling pool and spa, and a summer kitchen-perfect for relaxing or entertaining family and guests.Entertainment is a major highlight, with a dedicated theater room featuring seating for 10, plus a fully equipped game room with pool table and foosball. Each of the seven bedrooms is generously sized, including a memorable themed Harry Potter bedroom that is sure to be a favorite with guests. Located within the prestigious gated community of Reunion Resort and with a transferable Reunion Resort membership, residents can enjoy access to an array of resort amenities, including three championship golf courses, water park, restaurants, and more. The property is also conveniently located minutes from Walt Disney World.Offered fully furnished this property is an attractive turnkey opportunity for those seeking a luxury vacation home, investment property, or both. Schedule your private showing today!
Property Features
Property Type: Residential - Single Family
Cooling: Central Air
Garage: 2 car attached
Heating: Central
Lot Size: 0.30 Acres
Roof Type: Tile
Stories: 2.0
Taxes: $20,768
Year Built: 2009
Amenities
Ceiling Fans(s)
Crown Molding
Eat-in Kitchen
High Ceilings
Kitchen/Family Room Combo
Primary Bedroom Main Floor
Stone Counters
Window Treatments
Balcony
Lighting
Outdoor Kitchen
Feature Descriptions
Appliances: Dishwasher, Disposal, Dryer, Microwave, Refrigerator, Washer
Association Amenities: Fitness Center, Gated, Spa/Hot Tub
Community Features: Fitness Center, Golf, Tennis Court(s)
Directions: From Orlando take I-4 to exit 58, go east on Osceola Polk Line Rd for 1 mile and turn into Reunion Resort on your left.Show ID at Guard Gate
Exterior: Block, Stucco
Flood Zone Code: X
Flooring: Carpet, Ceramic Tile, Wood
Foundation: Slab
Garage Dimensions: 32x25
HOA Fee: 606/ Monthly
HOA Y/N: Yes
Home Warranty Y/N: No
Hot Tub: Yes
Lot Dimensions: 0.3
Ownership: Fee Simple
Parking: Driveway
Parking Notes: Driveway
Pets Allowed: Breed Restrictions
Pets Restrictions: Please verify with HOA
Pool: Heated, In Ground, Screen Enclosure
Property Attached Y/N: No
Property Sub-Type: Single Family Residence
Sewer: Public Sewer
Showing Instructions: Appointment Only, ShowingTime
Spa: In Ground
Special Sale Provisions: None
Swimming Pool: Yes
Utilities: Cable Available, Cable Connected, Electricity Connected, Public, Water Connected
Water: Public
Water Access Y/N: No
Zoning: OPUD
Room Sizes
Kitchen: 15x15
Living Room: 20x15
Primary Bedroom: 20x15
Listed By / Shown By
Listed By
Agency Name: LUXURY ORLANDO REAL ESTATE
Agency Contact: 407-705-7634
Shown By
Agent Name: Sheila Almanzar
Agent Phone:
Agency Title: Realty 100

Estimate Your Payment
Estimated Payment
$ 6,035.14 per month $3,805.72 Principal & Interest $1,730.67 Property Tax $498.75 Homeowner's InsuranceChange Payment Information



Member Participants (and their affiliated licensees, if applicable) shall indicate on their websites that IDX information is provided exclusively for consumers’ personal non-commercial use, that it may not be used for any purpose other than to identify prospective properties consumers may be interested in purchasing, that the data is deemed reliable but is not guaranteed by MLS GRID, and that the use of the MLS GRID Data may be subject to an end user license agreement prescribed by the Member Participant’s applicable MLS if any and as amended from time to time. MLS GRID may, at its discretion, require use of other disclaimers as necessary to protect Member Participant, and/or their MLS from liability.
Based on information submitted to the MLS GRID. All data is obtained from various sources and may not have been verified by broker or MLS GRID. Supplied Open House Information is subject to change without notice. All information should be independently reviewed and verified for accuracy. Properties may or may not be listed by the office/agent presenting the information.
Privacy Policy / DMCA Notice / ADA Accessibility


This site is hosted, designed and copyright
© 1994 - 2026 by
Delta Media Group, Inc. -- Patent Pending --
1200 Wynstone Way | MLS# S5158704
This single family home located at 1200 Wynstone Way, Reunion, FL 34747 is currently listed for sale with an asking price of $1,710,000. This property was built in 2009 and has 7 bedrooms and 6 full baths with 4803 sq. ft. Wynstone Way is located in the REUNION WEST VILLAGE 03B subdivision. Search REUNION WEST VILLAGE 03B real estate on salmanzar.realty100.com today.