
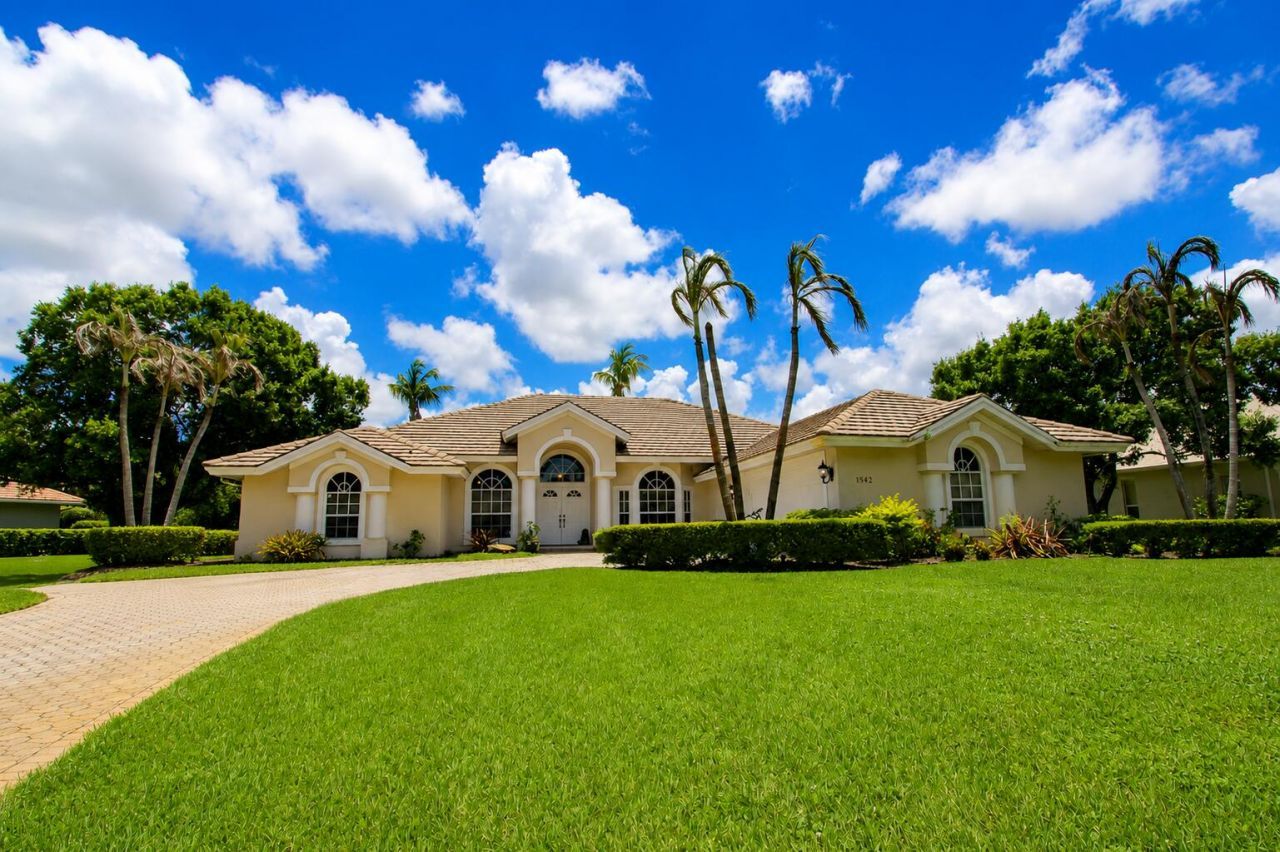
BEDS4
BATHS3 full
SQUARE FEET3,589
MLS#B26057186
STATUSActive
PROPERTY TYPEResidential - Single Family
SUBDIVISIONCAPTAINS CREEK (AKA ORCHID BAY)
Property Description
Rare opportunity in the gated community of Orchid Bay in Palm City! Situated on an oversized .64-acre lot, this single-story 4-bedroom, 3-bath CBS pool home offers an impressive 2,677 sqft of living space & 3,589 total sqft with tremendous potential for the buyer ready to make it their own. In addition to the 4 bedrooms, an additional, sitting room located off the primary bedroom features a closet & window, offering flexible space. Generous living areas, an attached 2 car garage & expansive screened, heated saltwater pool area provide an excellent foundation for renovation & personalization. Priced aggressively to reflect its current condition & offered AS-IS, (see supplement remarks) Orchid Bay is an established gated community with two gated entrances, four lakes, tennis courts, playground, sand volleyball, canoe/kayak launch, gazebo & a 3+ acre recreation area. Low HOA maintains the common grounds, roadways, fountains, lakes & recreation areas. Public water, septic & a separate well for irrigation. With its combination of square footage, oversized lot, heated saltwater pool & location within Orchid Bay, this is a property with exceptional potential.
Property Features
Property Type: Residential - Single Family
Cooling: Central Air, Ceiling Fan(s), Electric
Garage: 2 car attached
Heating: Central, Electric
Home Style: Ranch
Lot Size: 0.64 Acres
Roof Type: Tile
Stories: 1.0
Taxes: $7,906
Year Built: 1997
Amenities
Built-in Features
High Ceilings
Kitchen Island
Pantry
Vaulted Ceiling(s)
Walk-In Closet(s)
Bedroom Layout - Split
Feature Descriptions
Appliances: Dryer, Dishwasher, Electric Range, Ice Maker, Microwave, Refrigerator, Washer, Range
Association: Orchid Bay Property Owners Association
Association Amenities: Other, Playground, Tennis Court(s), Recreation Facilities
Association Fee Includes: Common Areas, Recreation Facility
Door Features: French Doors
Exterior: Stucco, CBS
Flooring: Tile, Wood
Furnished: Unfurnished
HOA Fee: $197/ Monthly
Laundry: Inside, Laundry Room
Parcel#: 433841002000008807
Parking: Driveway, Garage Door Opener, Garage, Attached Garage, Attached
Parking Notes: Driveway, Garage Door Opener, Garage, Attached Garage
Patio/Porch: Patio - Covered, Patio - Screened, Patio
Pets Allowed: Yes, Pet Restrictions Possible
Pool: In Ground, Screen Enclosure, Private
Restrictions: Lease Restrictions
Security: Smoke Detector(s), Gated - No Guard
Sewer: Septic Tank
SQFT Living: 2677
Structure Type: House
Swimming Pool: Yes
Total Rooms: 8
Utilities: Cable Connected, Electricity Connected, Sewer Connected, Water Connected
Utilities: Cable Connected, Electricity Connected, Sewer Connected, Water Connected
Water: Public, Well
Waterfront Features: None
Room Sizes
Living Room: 15 X 15 Level First
Dining Room: 11 X 13 Level First
Kitchen: 10 X 23 Level First
Family Room: 14 X 20 Level First
Primary Bedroom: 16 X 17 Level First
Bedroom 2: 12 X 11 Level First
Bedroom 3: 12 X 11 Level First
Den: 13 X 10 Level First
Local Schools
High School: Martin County
Middle School: Hidden Oaks
Elementary School: Palm City
Listed By / Shown By
Listed By
Agency Name: Blue Realty Team, LLC
Agency Phone: 954-626-8996
Shown By
Agent Name: Sheila Almanzar
Agent Phone:
Agency Title: Realty 100

Estimate Your Payment
Estimated Payment
$ 2,493.90 per month $1,622.44 Principal & Interest $658.83 Property Tax $212.63 Homeowner's InsuranceChange Payment Information


Privacy Policy / DMCA Notice / ADA Accessibility


This site is hosted, designed and copyright
© 1994 - 2026 by
Delta Media Group, Inc. -- Patent Pending --
1542 SW Jasmine Trace | MLS# B26057186
This single family home located at 1542 SW Jasmine Trace, Palm City, FL 34990 is currently listed for sale with an asking price of $729,000. This property was built in 1997 and has 4 bedrooms and 3 full baths with 3589 sq. ft. SW Jasmine Trace is located in the CAPTAINS CREEK (AKA ORCHID BAY) subdivision. Search CAPTAINS CREEK (AKA ORCHID BAY) real estate on salmanzar.realty100.com today.