
BEDS2
BATHS2 full
SQUARE FEET1,378
MLS#NS1088550
STATUSActive
PROPERTY TYPEResidential - Townhouse
SUBDIVISIONHAWKS COVE
Property Description
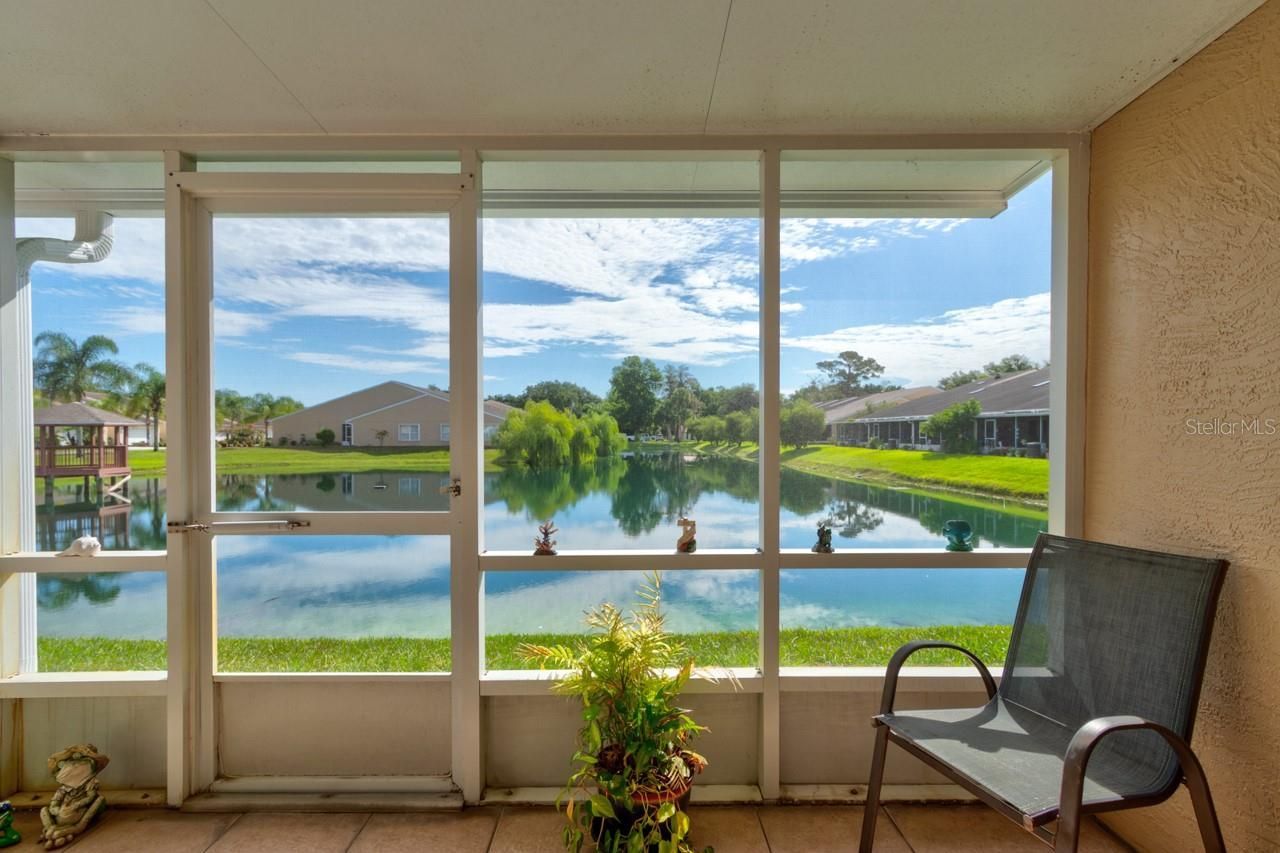
Welcome to easy Florida living at 2246 Hawks Cove Circle, a beautifully maintained east-facing pond-front townhome in the desirable Hawks Cove community of New Smyrna Beach. Although listed as a two-bedroom home, one of the strongest features of this property is the valuable third room, currently offering the flexibility buyers are looking for today. Use it as a guest room, home office, study, den, hobby space, media room, or comfortable overflow sleeping area. That extra usable space gives this home the feel and function of a larger residence while maintaining the convenience, efficiency, and low-maintenance lifestyle that makes Hawks Cove so appealing. From the moment you arrive, the home feels bright, clean, comfortable, and truly move-in ready, with peaceful pond views, thoughtful upgrades, and a floor plan designed for everyday living, seasonal enjoyment, or a smart investment opportunity. Inside, attractive porcelain tile flooring flows through the living room, dining area, and kitchen, creating a polished and cohesive main living space, while plush carpeting in the bedrooms adds comfort where it matters most. Fresh interior and exterior paint give the home a crisp, inviting feel, and the spacious primary suite serves as a private retreat with an oversized walk-in closet and abundant storage. The home has been extensively improved with quality upgrades that are difficult to overlook, including new windows throughout, hurricane shutters, durable Insulated Concrete Form construction for added energy efficiency and peace of mind, a generator electrical hookup, automatic door-wall blinds, plantation shutters, an automatic garage screen, oversized garage shelving, new TV mounts, a new patio and walkway, new washer, dryer, refrigerator, and dishwasher in 2025, a recently replaced air conditioning system, and a roof replaced in 2022. Step outside to the screened outdoor living area and enjoy quiet mornings, relaxing evenings, and tranquil views over the pond, offering the kind of peaceful Florida setting buyers hope to find but do not always get at this price point. Hawks Cove also offers a low-maintenance lifestyle with HOA services that include exterior maintenance, community pool and recreational amenities, pest control, and common area maintenance, allowing you to spend more time enjoying the home and less time worrying about upkeep. Conveniently located just minutes from shopping, dining, I-95, Canal Street, Flagler Avenue, the beach, and the Intracoastal Waterway, this property offers an ideal balance of comfort, convenience, and carefree New Smyrna Beach living. With comparable sales supporting its competitive position in the market, 2246 Hawks Cove Circle is ready for its next owner and stands out as a rare opportunity to own a beautifully updated pond-front home with flexible extra living space in one of New Smyrna Beach's most convenient and desirable communities.
Property Features
Property Type: Residential - Townhouse
Cooling: Central Air
Garage: 2 car attached
Heating: Central
Lot Size: 0.06 Acres
Roof Type: Shingle
Stories: 1.0
Taxes: $3,595
Year Built: 2006
Amenities
Window Treatments
None
Feature Descriptions
Appliances: Dishwasher, Dryer, Electric Water Heater, Range, Refrigerator, Washer
Community Features: Deed Restrictions, Golf Carts OK, Pool, Tennis Court(s)
Days on Site: 52
Directions: Heading east on SR 44 from I-95 and SR44, turn right on Corbin Park Road, turn right @ Hawks Cove Circle
Exterior: Block
Flood Zone Code: X
Flooring: Carpet, Ceramic Tile
Foundation: Slab
Frontage Pond: 25
HOA Fee: 459/ Monthly
HOA Y/N: Yes
Home Warranty Y/N: No
Listing Terms: Cash, Conventional, FHA, VA Loan
Lot Dimensions: 0.06
Number of Pets: 2
Other Equipment: None
Ownership: Condominium
Pets Allowed: Cats OK, Dogs OK
Property Attached Y/N: No
Property Sub-Type: Townhouse
Sewer: Public Sewer
Showing Instructions: Supra Lock Box, Appointment Only, Contact Call Center, ShowingTime
Special Sale Provisions: None
Special View Info: Water
Utilities: Cable Connected, Public, Sewer Connected, Water Connected
Water: Private
Water Access: Pond
Water Access Y/N: Yes
Waterfront Features: Pond
Water View: Pond
Zoning: R4
Room Sizes
Bonus Room: 11.7x9.75
Living Room: 16.7x12.1
Dining Room: 12x10
Kitchen: 13x8
Foyer: 5.8x5.7
Primary Bedroom: 13.91x11.67
Bathroom 1: 12.1x5.4
Bedroom 2: 12x12
Bathroom 2: 11.8x5.2
Balcony/Porch/Lanai: 11.83x7.7
Local Schools
High School: New Smyrna Beach High
Middle School: New Smyrna Beach Middl
Elementary School: Coronado Beach Elem
Listed By / Shown By
Listed By
Agency Name: HOME & FAMILY REAL ESTATE & PROPERTY MANAGEMENT
Agency Contact: 386-690-6546
Shown By
Agent Name: Sheila Almanzar
Agent Phone:
Agency Title: Realty 100

Estimate Your Payment
Estimated Payment
$ 1,104.85 per month $711.96 Principal & Interest $299.58 Property Tax $93.30 Homeowner's InsuranceChange Payment Information



Member Participants (and their affiliated licensees, if applicable) shall indicate on their websites that IDX information is provided exclusively for consumers’ personal non-commercial use, that it may not be used for any purpose other than to identify prospective properties consumers may be interested in purchasing, that the data is deemed reliable but is not guaranteed by MLS GRID, and that the use of the MLS GRID Data may be subject to an end user license agreement prescribed by the Member Participant’s applicable MLS if any and as amended from time to time. MLS GRID may, at its discretion, require use of other disclaimers as necessary to protect Member Participant, and/or their MLS from liability.
Based on information submitted to the MLS GRID. All data is obtained from various sources and may not have been verified by broker or MLS GRID. Supplied Open House Information is subject to change without notice. All information should be independently reviewed and verified for accuracy. Properties may or may not be listed by the office/agent presenting the information.
Privacy Policy / DMCA Notice / ADA Accessibility


This site is hosted, designed and copyright
© 1994 - 2026 by
Delta Media Group, Inc. -- Patent Pending --
2246 Hawks Cove Circle | MLS# NS1088550
This townhouse located at 2246 Hawks Cove Circle, New Smyrna Beach, FL 32168 is currently listed for sale with an asking price of $319,900. This property was built in 2006 and has 2 bedrooms and 2 full baths with 1378 sq. ft. Hawks Cove Circle is located in the HAWKS COVE subdivision. Search HAWKS COVE real estate on salmanzar.realty100.com today.