
BEDS3
BATHS2 full
SQUARE FEET1,011
MLS#A4698607
STATUSActive
PROPERTY TYPEResidential - Single Family
Property Description
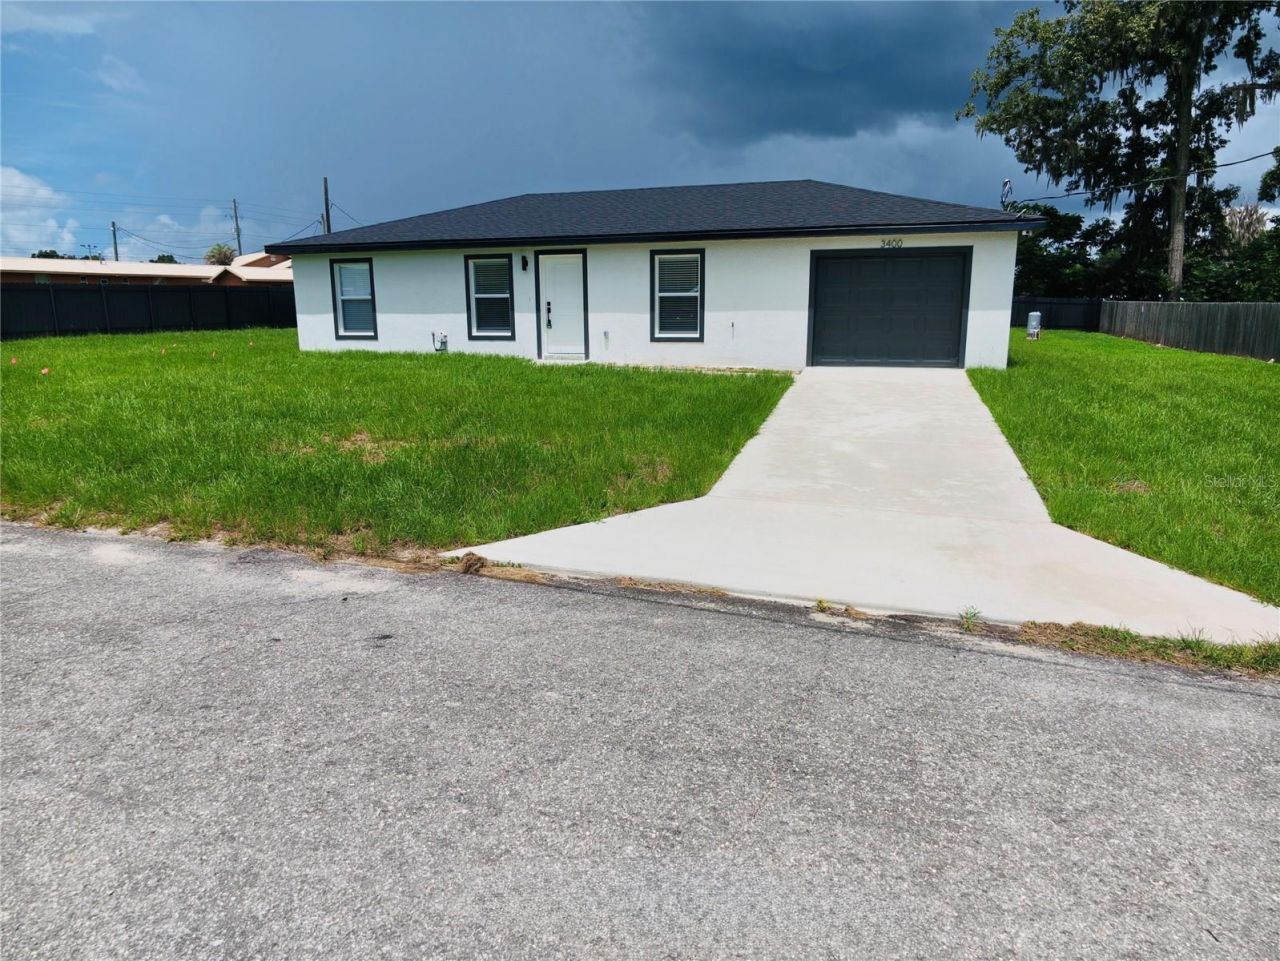
Brand-new 3-bedroom, 2-bathroom home offering modern design, quality construction, and comfortable living. The open-concept floor plan features a bright living area, a stylish kitchen with quartz countertops, stainless steel appliances, ample cabinet space, and luxury vinyl plank flooring throughout. The spacious primary suite includes a private bathroom and generous closet space.Situated on a spacious 0.36-acre lot, this home offers plenty of room for outdoor living, gardening, or future improvements. Additional features include energy-efficient windows, central air conditioning, private well and septic system, and ample driveway parking.Location is everything! Conveniently located just minutes from Downtown Ocala, major hospitals, shopping, restaurants, and everyday conveniences. Enjoy quick access to Target, Best Buy, Publix, Walmart, medical centers, schools, parks, and major highways, making commuting and daily errands easy. This move-in-ready home combines modern comfort, privacy, and an outstanding central location.
Property Features
Property Type: Residential - Single Family
Cooling: Central Air
Garage: 1 car attached
Heating: Central, Electric
Lot Size: 0.36 Acres
Roof Type: Shingle
Stories: 1.0
Taxes: $300
Year Built: 2026
Amenities
High Ceilings
Solid Wood Cabinets
Stone Counters
Walk-In Closet(s)
Lighting
Feature Descriptions
Appliances: Cooktop, Dishwasher, Dryer, Electric Water Heater, Microwave, Range, Refrigerator, Washer
Directions: From Downtown Ocala, head south on SE 36th Avenue. Turn right onto SE 31st Street, then left onto SE 11th Avenue. Continue to 3400 SE 11th Ave. The property will be on your right.orFrom SE Maricamp Road (SR 464), head north on SE 36th Avenue, turn left on
Exterior: Block
Flood Zone Code: X
Flooring: Luxury Vinyl
Foundation: Concrete Perimeter
Home Warranty Y/N: No
Listing Terms: Cash, Conventional, FHA, Other, Private Financing Available, USDA Loan, VA Loan
Lot Dimensions: 0.36
Ownership: Fee Simple
Pets Allowed: Yes
Property Attached Y/N: No
Property Sub-Type: Single Family Residence
Sewer: Septic Tank
Showing Instructions: Call Seller Direct, See Remarks
Special Sale Provisions: None
Utilities: BB/HS Internet Available, Cable Available, Cable Connected, Electricity Connected, Fiber Optics, Sewer Connected, Water Connected
Water: Well
Water Access Y/N: No
Zoning: R4
Listed By / Shown By
Listed By
Agency Name: SAVVY AVENUE, LLC
Agency Contact: 888-490-1268
Shown By
Agent Name: Sheila Almanzar
Agent Phone:
Agency Title: Realty 100

Estimate Your Payment
Estimated Payment
$ 678.22 per month $577.53 Principal & Interest $25.00 Property Tax $75.69 Homeowner's InsuranceChange Payment Information



Member Participants (and their affiliated licensees, if applicable) shall indicate on their websites that IDX information is provided exclusively for consumers’ personal non-commercial use, that it may not be used for any purpose other than to identify prospective properties consumers may be interested in purchasing, that the data is deemed reliable but is not guaranteed by MLS GRID, and that the use of the MLS GRID Data may be subject to an end user license agreement prescribed by the Member Participant’s applicable MLS if any and as amended from time to time. MLS GRID may, at its discretion, require use of other disclaimers as necessary to protect Member Participant, and/or their MLS from liability.
Based on information submitted to the MLS GRID. All data is obtained from various sources and may not have been verified by broker or MLS GRID. Supplied Open House Information is subject to change without notice. All information should be independently reviewed and verified for accuracy. Properties may or may not be listed by the office/agent presenting the information.
Privacy Policy / DMCA Notice / ADA Accessibility


This site is hosted, designed and copyright
© 1994 - 2026 by
Delta Media Group, Inc. -- Patent Pending --
3400 SE 11th Avenue | MLS# A4698607
This single family home located at 3400 SE 11th Avenue , Ocala, FL 34471 is currently listed for sale with an asking price of $259,500. This property was built in 2026 and has 3 bedrooms and 2 full baths with 1011 sq. ft. Search Ocala real estate on salmanzar.realty100.com today.