SheilaAlmanzar

BEDS3
BATHS2 full
SQUARE FEET2,315
MLS#B26089557
STATUSActive
PROPERTY TYPEResidential - Townhouse
SUBDIVISIONL AMBIANCE OF VIA VERDE
Property Description
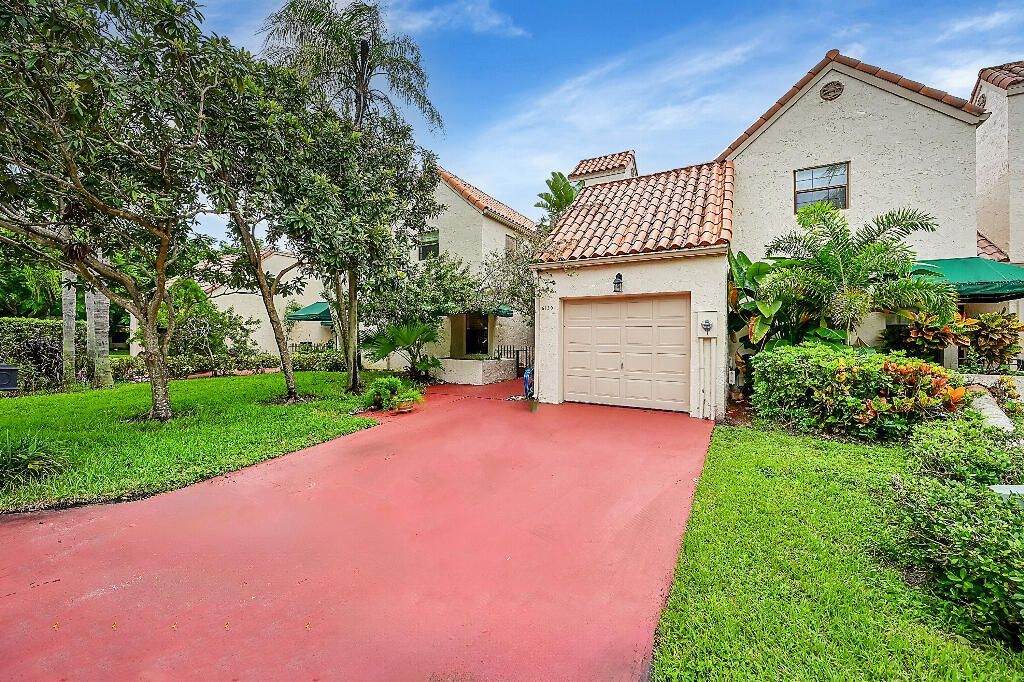
Distinctive by design & beautifully executed, custom 3BR/2BA L'Ambiance townhome blends modern sophistication w/exceptional craftsmanship. Impeccably maintained, featuring solid flat-panel Birdseye Maple Cabinetry in Kit/Baths, custom glass detailed doors, marble, bamboo & wood tile flooring,18' Wood Beam Ceilings, Waterworks fixtures, double shower & beautifully designed dressing room. Sleek kitchen w/rare granite counters & high-end SS Appliances. Desirable 3-way split offers privacy & versatility. Private primary balcony and lower patio overlook tranquil canal & wildlife views. Partial impact glass.Main roof 2012; partial & flat roof 2026; A/C 5 yrs; WH 7-8 yrs. Can be purchased turnkey with high-end Dakota Center custom furnishings. RARE, REFINED & TRULY ONE OF A KIND. Schedule today!
Property Features
Property Type: Residential - Townhouse
Cooling: Central Air, Electric
Garage: 1 car attached
Heating: Central, Electric
Home Style: Mediterranean
Lot Size: 0.07 Acres
Roof Type: Other, Tile
Stories: 2.0
Taxes: $3,563
Year Built: 1981
Amenities
Built-in Features
Entrance Foyer
High Ceilings
Kitchen Island
Vaulted Ceiling(s)
Walk-In Closet(s)
Bedroom Layout - Split
Bedroom Layout - Three Way Split
Closet Cabinetry
Awning(s)
Barbecue
Garden
Balcony
Feature Descriptions
Appliances: Electric Water Heater, Cooktop, Dryer, Disposal, Dishwasher, Electric Range, Microwave, Oven, Refrigerator, Water Heater, Washer, Electric Cooktop, Freezer
Association: LAmbiance of Via Verde
Association Amenities: Tennis Court(s), Heated Pool, Pickleball Court(s), Street Lights
Association Fee Includes: Cable TV, Maintenance Grounds, Common Areas, Common Real Estate Tax
Balcony: Balcony - Covered
Door Features: French Doors
Exterior: Stucco, CBS
Fencing: Front Yard
Flooring: Concrete, Ceramic Tile, Marble, Tile, Wood
Furnished: Unfurnished
Guest House Y/N: No
HOA Fee: $645/ Monthly
Laundry: Laundry Closet, In Unit
Lot: Corner Lot, Interior Lot
Lot: Corner Lot, Interior Lot
Parcel#: 06424722210420020
Parking: Driveway, On Street, Garage, Attached Garage, Attached
Parking Notes: Driveway, On Street, Garage, Attached Garage, Attached
Patio/Porch: Patio - Covered, Porch - Open, Patio, Porch
Pets Allowed: Yes, Call
Restrictions: Buyer Approval Required, Lease Restrictions
Sewer: Public Sewer
Special View Info: Garden, Water, Canal
Sprinkler: Auto Sprinkler, Zoned Sprinkler
SQFT Living: 1981
Structure Type: Townhouse
Total Rooms: 3
Utilities: Cable Available, Electricity Available, Sewer Not Available, Underground Utilities, Water Available
Utilities: Cable Available, Electricity Available, Sewer Not Available, Underground Utilities, Water Available
Water: Public
Waterfront Features: Canal Front, Canal Width 1-80 Feet
Windows: Blinds, Storm Window(s), Sliding
Local Schools
High School: Spanish River
Middle School: Omni
Elementary School: Verde K-8
Listed By / Shown By
Listed By
Agency Name: The Property Xperts
Agency Phone: 561-632-9350
Shown By
Agent Name: Sheila Almanzar
Agent Phone:
Agency Title: Realty 100

Estimate Your Payment
Estimated Payment
$ 2,046.39 per month $1,546.77 Principal & Interest $296.92 Property Tax $202.71 Homeowner's InsuranceChange Payment Information


Privacy Policy / DMCA Notice / ADA Accessibility


This site is hosted, designed and copyright
© 1994 - 2026 by
Delta Media Group, Inc. -- Patent Pending --
6130 Via Tierra Drive | MLS# B26089557
This townhouse located at 6130 Via Tierra Drive, Boca Raton, FL 33433 is currently listed for sale with an asking price of $695,000. This property was built in 1981 and has 3 bedrooms and 2 full baths with 2315 sq. ft. Via Tierra Drive is located in the L AMBIANCE OF VIA VERDE subdivision. Search L AMBIANCE OF VIA VERDE real estate on salmanzar.realty100.com today.