
BEDS4
BATHS2 full
SQUARE FEET2,107
MLS#O6434447
STATUSActive
PROPERTY TYPEResidential - Single Family
SUBDIVISIONWATERFORD CHASE VILLAGE TR D
Property Description
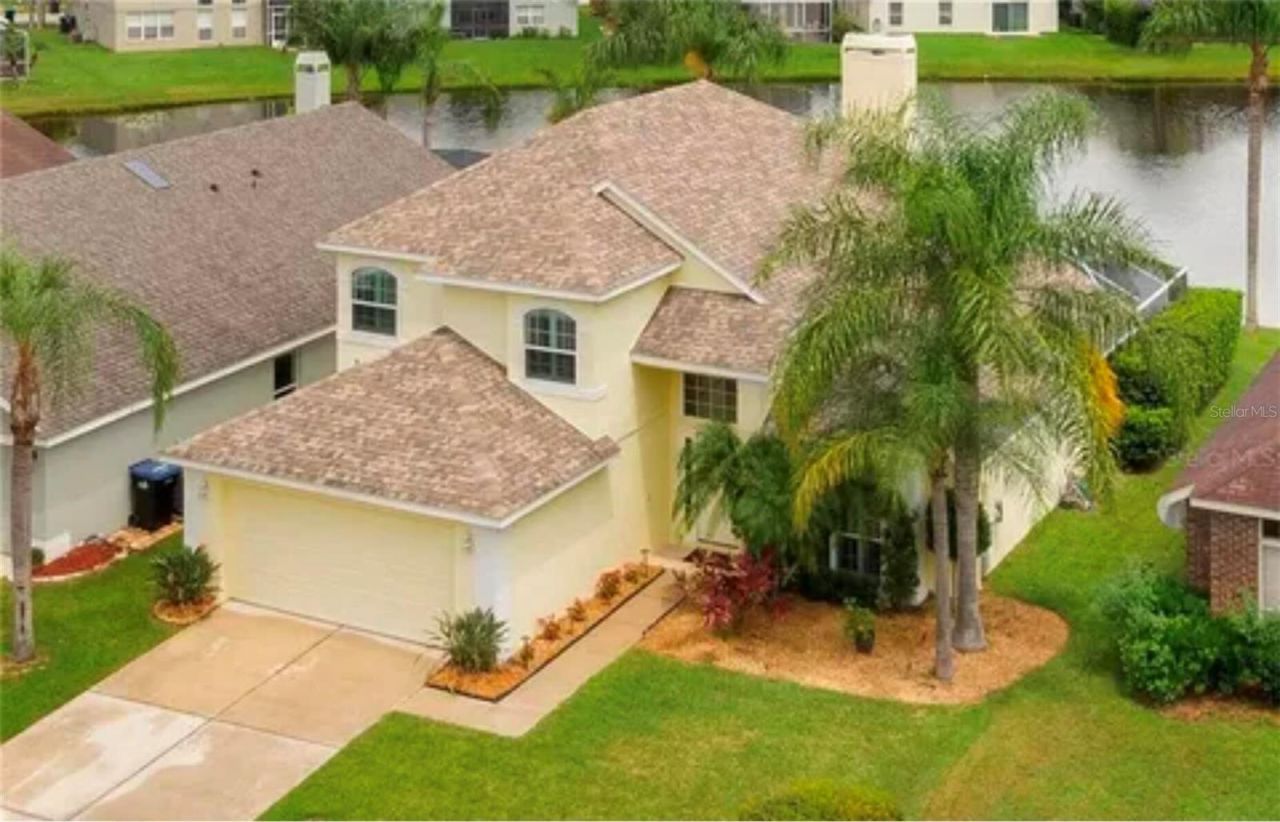
Beautiful waterfront home, fully renovated with high-end finishes throughout. Hardwood floors and 24 ceramic tile flow through the entire downstairs, leading to a remodeled master bath featuring granite counters, a marble and tile shower with under-cabinet lighting, and a jacuzzi tub. The kitchen is fully upgraded with travertine and granite counters, all-hardwood ivory cabinets with soft-close doors and drawers, stainless steel appliances, and under-cabinet lighting.Plantation shutters adorn every window throughout the home. The fourth bedroom upstairs is a versatile bedroom space with its own sink and wet bar, ideal as a guest suite, home office, or media room. The home also features ceiling fans throughout, recessed lighting, and a sliding glass door in the master bedroom overlooking a gorgeous pool and water view. The AC system was replaced approximately 2.5 years ago, and the washer was replaced about a year ago.Mature landscaping provides privacy while preserving the pristine water view. Waterford Recreation Park sits just steps away across the street, along with community amenities including a pool, tennis and pickleball courts, and walking trails.Minutes to Waterford Lakes Town Center, UCF, Research Park, and Orlando International Airport, with easy access to Downtown Orlando and area attractions, quick close possible. This move-in-ready home won't be on the market long.
Property Features
Property Type: Residential - Single Family
Cooling: Central Air
Garage: 2 car attached
Heating: Electric, Heat Pump
Lot Size: 0.12 Acres
Roof Type: Shingle
Stories: 2.0
Taxes: $7,040
Year Built: 2000
Amenities
Ceiling Fans(s)
Eat-in Kitchen
High Ceilings
Open Floorplan
Primary Bedroom Main Floor
Stone Counters
Thermostat
Walk-In Closet(s)
Wet Bar
Window Treatments
Lighting
Sidewalk
Sliding Doors
Feature Descriptions
Appliances: Convection Oven, Dishwasher, Disposal, Dryer, Electric Water Heater, Exhaust Fan, Microwave, Range, Refrigerator, Washer
Community Features: Street Lights
Days on Site: 1
Directions: Drive north on Avalon Park East Bld. Enter the roundabout and take the 2nd exit onto Avalon Park Bld. Left to Waterford Chase Parkway.
Exterior: Block
Fireplace: Living Room
Fireplace Y/N: Yes
Flood Zone Code: X
Flooring: Carpet, Ceramic Tile, Hardwood
Foundation: Slab
Frontage Pond: 60
HOA Fee: 450/ Annually
HOA Y/N: Yes
Home Warranty Y/N: No
Listing Terms: Cash, Conventional, FHA, Other, VA Loan
Lot Dimensions: 0.12
Other Equipment: Irrigation Equipment
Ownership: Fee Simple
Pets Allowed: No
Pool: In Ground, Lighting, Salt Water, Screen Enclosure
Property Attached Y/N: No
Property Sub-Type: Single Family Residence
Sewer: Public Sewer
Showing Instructions: Call Owner, See Remarks
Special Sale Provisions: None
Swimming Pool: Yes
Utilities: BB/HS Internet Available, Cable Available, Public, Sewer Available, Water Available
Water: Public
Water Access Y/N: No
Waterfront Features: Pond
Water View: Pond
Zoning: P-D
Local Schools
High School: Timber Creek High
Middle School: Discovery Middle
Elementary School: Camelot Elem
Listed By / Shown By
Listed By
Agency Name: BEYCOME OF FLORIDA LLC
Agency Contact: 844-239-2663
Shown By
Agent Name: Sheila Almanzar
Agent Phone:
Agency Title: Realty 100

Estimate Your Payment
Estimated Payment
$ 2,066.55 per month $1,308.41 Principal & Interest $586.67 Property Tax $171.47 Homeowner's InsuranceChange Payment Information



Member Participants (and their affiliated licensees, if applicable) shall indicate on their websites that IDX information is provided exclusively for consumers’ personal non-commercial use, that it may not be used for any purpose other than to identify prospective properties consumers may be interested in purchasing, that the data is deemed reliable but is not guaranteed by MLS GRID, and that the use of the MLS GRID Data may be subject to an end user license agreement prescribed by the Member Participant’s applicable MLS if any and as amended from time to time. MLS GRID may, at its discretion, require use of other disclaimers as necessary to protect Member Participant, and/or their MLS from liability.
Based on information submitted to the MLS GRID. All data is obtained from various sources and may not have been verified by broker or MLS GRID. Supplied Open House Information is subject to change without notice. All information should be independently reviewed and verified for accuracy. Properties may or may not be listed by the office/agent presenting the information.
Privacy Policy / DMCA Notice / ADA Accessibility


This site is hosted, designed and copyright
© 1994 - 2026 by
Delta Media Group, Inc. -- Patent Pending --
624 Hardwood Circle | MLS# O6434447
This single family home located at 624 Hardwood Circle, Orlando, FL 32828 is currently listed for sale with an asking price of $587,900. This property was built in 2000 and has 4 bedrooms and 2 full baths with 2107 sq. ft. Hardwood Circle is located in the WATERFORD CHASE VILLAGE TR D subdivision. Search WATERFORD CHASE VILLAGE TR D real estate on salmanzar.realty100.com today.