SheilaAlmanzar

BEDS4
BATHS3 full
SQUARE FEET3,470
MLS#B26088947
STATUSActive
PROPERTY TYPEResidential - Single Family
SUBDIVISIONKILLIAN HEIGHTS 1ST ADDN
Property Description
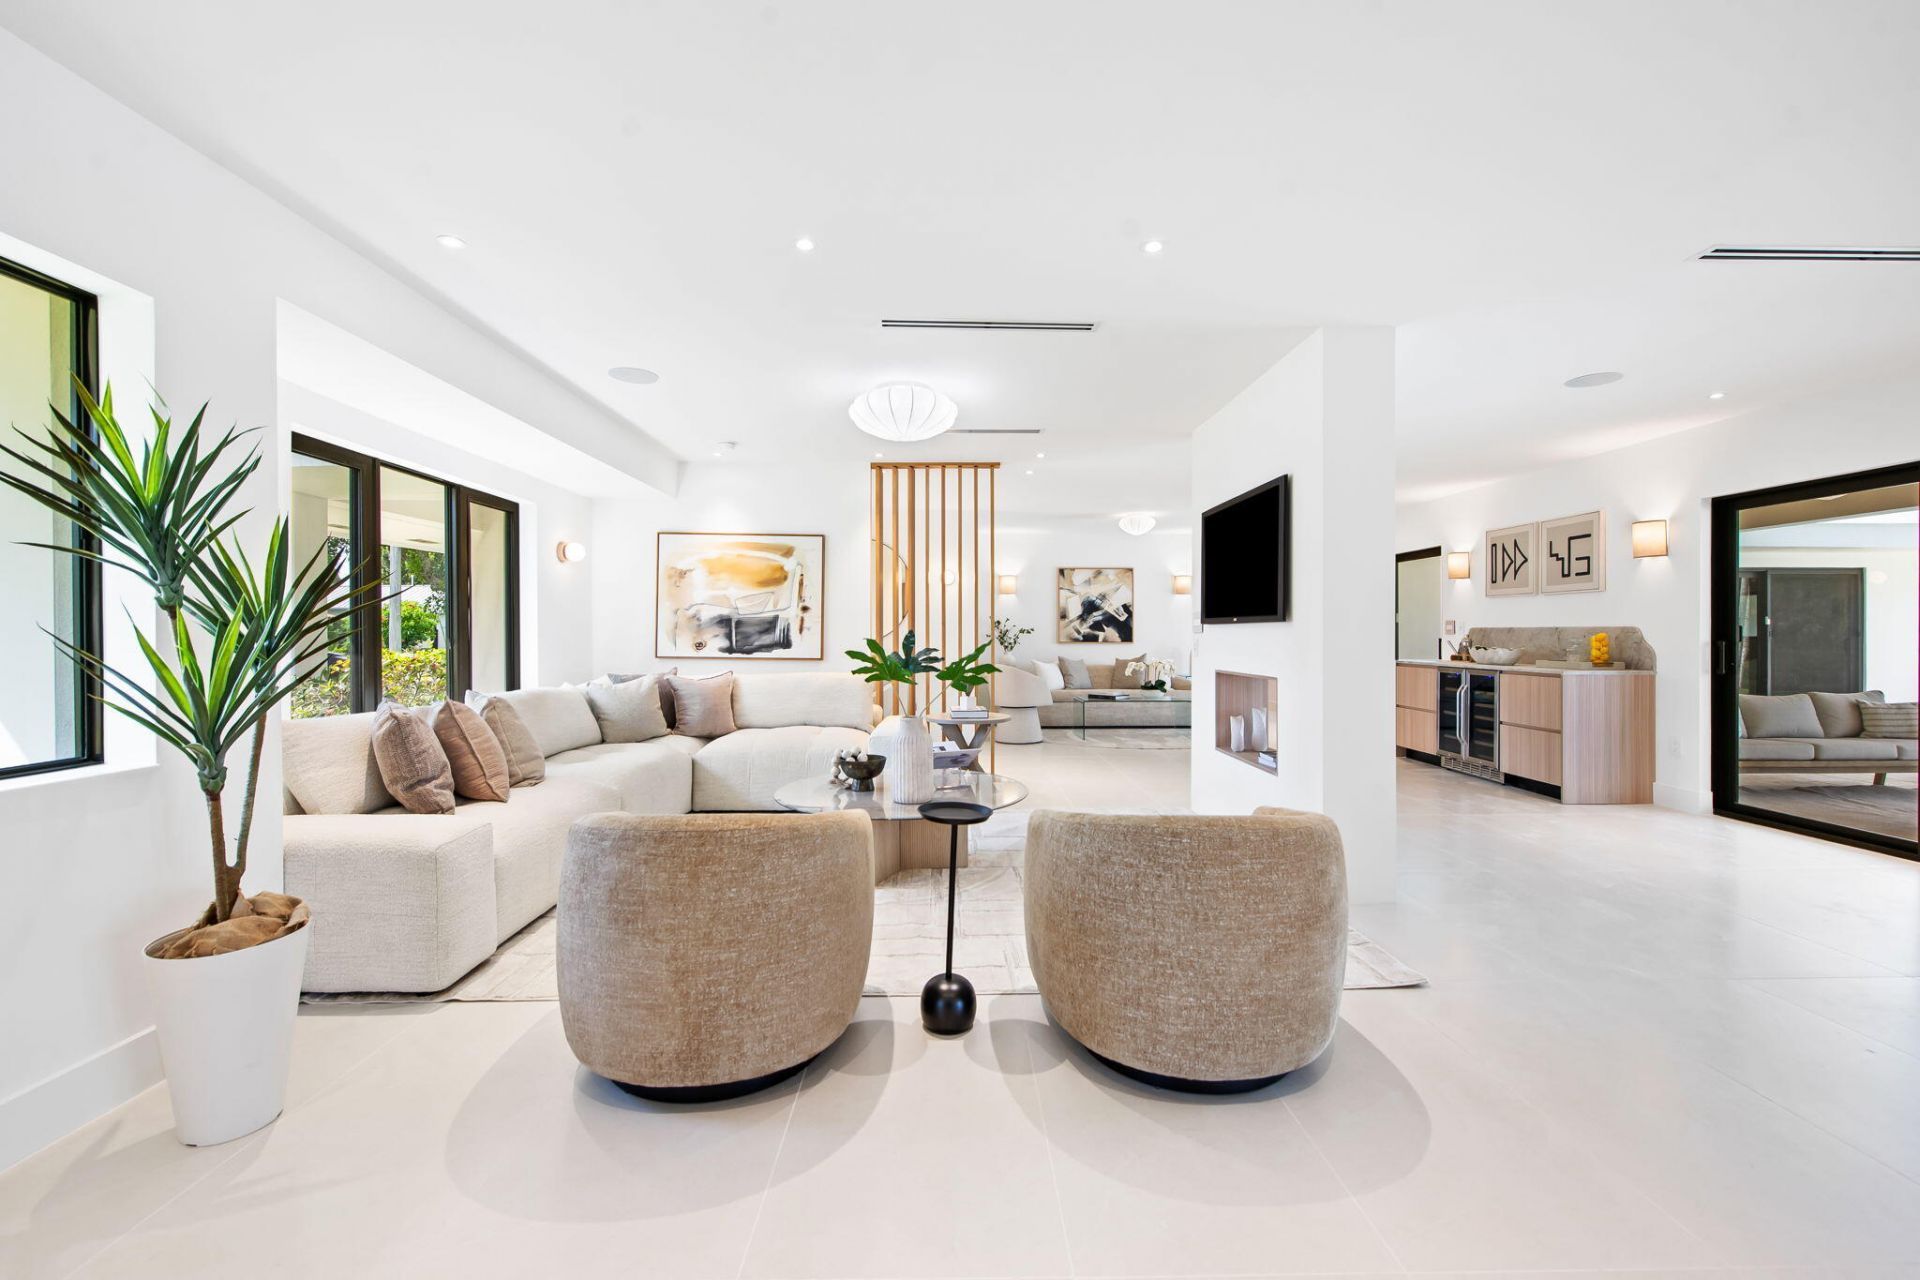
Fully renovated 4-bed, 3-bath home with 2,729 sqft on a rare double canal lot in prime Pinecrest. Features include all-new ECO hurricane-impact windows and doors, two brand-new A/C units with new HVAC ductwork, new electric, new insulation, all-new plumbing, and a new water heater. The custom kitchen shines with new cabinetry, quartzite countertops, a Sub-Zero fridge, and high-end appliances, complemented by European porcelain tile floors, European doors, and built-in speakers throughout. Marble bathrooms with Delta fixtures add a luxurious touch. Outside, enjoy a newly finished Diamond Brite pool, travertine pavers, and a sprinkler system, all with serene canal views. Waterfront living in Pinecrest rarely comes this turnkey. Just unpack and enjoy!
Property Features
Property Type: Residential - Single Family
Cooling: Central Air
Heating: Central
Lot Size: 0.36 Acres
Roof Type: Barrel
Stories: 1.0
Taxes: $19,820
Year Built: 1967
Amenities
Kitchen Island
Walk-In Closet(s)
Bedroom Layout - Split
Lighting
Balcony
Feature Descriptions
Appliances: Dryer, Dishwasher, Electric Range, Microwave, Refrigerator, Washer
Balcony: Balcony - Covered
Door Features: French Doors
Exterior: CBS
Flooring: Tile
Laundry: Laundry Room
Parcel#: 2050110150030
Parking: Driveway
Parking Notes: Driveway
Patio/Porch: Patio - Covered, Patio
Pets Allowed: Yes, No Restrictions
Pool: In Ground
Restrictions: No Restrictions
Sewer: Septic Tank
Special View Info: Garden, Pool, Water, Canal
SQFT Living: 2729
Structure Type: House
Swimming Pool: Yes
Total Rooms: 4
Utilities: Water Connected
Utilities: Water Connected
Water: Public
Waterfront Features: Other, Canal Front, Canal Width 81-120 Feet
Local Schools
High School: Miami Palmetto
Middle School: Palmetto
Elementary School: Palmetto (Miami-Dade)
Listed By / Shown By
Listed By
Agency Name: Compass Florida, LLC
Agency Phone: 954-477-7332
Shown By
Agent Name: Sheila Almanzar
Agent Phone:
Agency Title: Realty 100

Estimate Your Payment
Estimated Payment
$ 8,687.33 per month $6,220.46 Principal & Interest $1,651.67 Property Tax $815.21 Homeowner's InsuranceChange Payment Information


Privacy Policy / DMCA Notice / ADA Accessibility


This site is hosted, designed and copyright
© 1994 - 2026 by
Delta Media Group, Inc. -- Patent Pending --
7241 SW 110th Terrace | MLS# B26088947
This single family home located at 7241 SW 110th Terrace, Pinecrest, FL 33156 is currently listed for sale with an asking price of $2,795,000. This property was built in 1967 and has 4 bedrooms and 3 full baths with 3470 sq. ft. SW 110th Terrace is located in the KILLIAN HEIGHTS 1ST ADDN subdivision. Search KILLIAN HEIGHTS 1ST ADDN real estate on salmanzar.realty100.com today.