
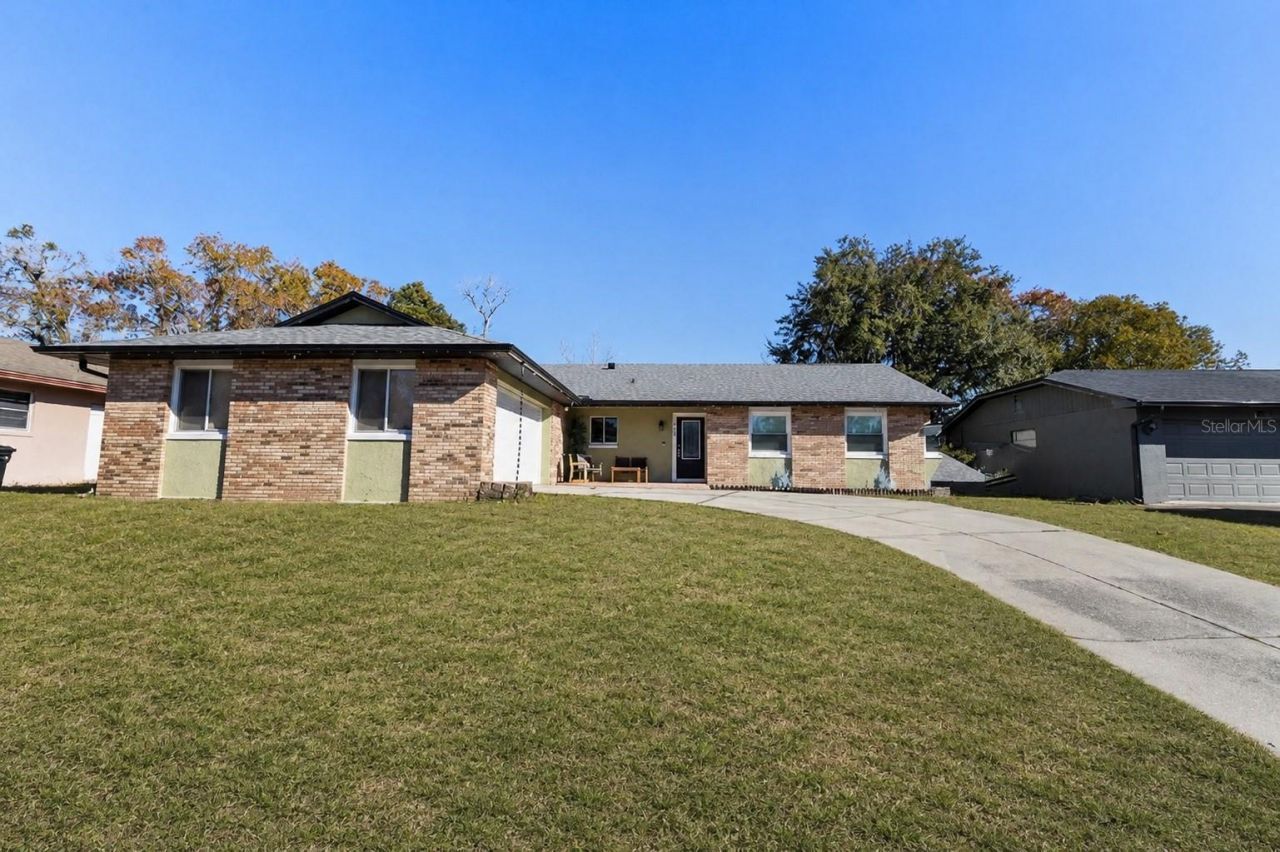
BEDS4
BATHS2 full
SQUARE FEET1,864
MLS#O6374288
STATUSActive
PROPERTY TYPEResidential - Single Family
SUBDIVISIONOAK FOREST
Property Description
Located in one of Winter Springs' most sought-after neighborhoods, this beautifully maintained 4-bedroom, 2-bath pool home combines timeless comfort with thoughtful updates, all just moments from Tuskawilla Road, SR-434, shopping, dining, and highly rated Seminole County schools.Designed with both entertaining and everyday life in mind, the open floor plan creates an easy flow between the kitchen, dining area, and spacious family room. Natural light pours through the home, highlighting the vaulted ceilings, recessed lighting, tile flooring, and striking brick fireplace that serves as the centerpiece of the living space.The kitchen is truly the heart of the home, featuring rich wood cabinetry, a custom tile backsplash, farmhouse sink, stainless steel appliances, and a large center island with cooktop and bar seating-perfect for casual meals, holiday gatherings, or catching up at the end of the day.Step through the sliding glass doors and discover your own private backyard oasis. The expansive 10' x 48' covered lanai overlooks a sparkling pool and heated spa, creating the perfect setting for year-round Florida living. Whether you're hosting family and friends, enjoying dinner beneath the gazebo, relaxing around the fire pit, or grilling on the dedicated paver patio, this outdoor space was designed to be enjoyed.The split-bedroom layout offers privacy for everyone. The spacious primary suite provides direct access to the lanai and features a walk-in closet along with a generously sized ensuite bath. Three additional bedrooms are located on the opposite side of the home, along with an updated guest bath that also serves as a convenient pool bath.Notable improvements include:Pool and deck resurfaced (2024), plus new pool heater and pumpRoof replaced (2020)Updated bedroom windows (2024)Renovated guest bathroom (2024)New recessed lighting (2024)Stainless steel refrigerator (2023)Updated lanai flooring, spa lighting, gazebo, and paver grilling areaWarm, inviting, and thoughtfully updated, 986 Turkey Hollow Circle offers the perfect balance of indoor comfort and outdoor enjoyment. It's a home that's ready for its next chapter-and ready to welcome you.(All information is intended to be accurate but cannot be guaranteed. Some photos virtually staged)
Property Features
Property Type: Residential - Single Family
Cooling: Central Air
Garage: 2 car attached
Heating: Central, Electric
Lot Size: 0.20 Acres
Roof Type: Shingle
Stories: 1.0
Taxes: $3,119
Year Built: 1985
Amenities
Cathedral Ceiling(s)
Ceiling Fans(s)
Eat-in Kitchen
High Ceilings
Kitchen/Family Room Combo
Living Room/Dining Room Combo
Open Floorplan
Primary Bedroom Main Floor
Split Bedroom
Vaulted Ceiling(s)
Walk-In Closet(s)
Fire Pit
Lighting
Permeable Paving
Private Yard
Sidewalk
Sliding Doors
Feature Descriptions
Appliances: Dishwasher, Disposal, Electric Water Heater, Microwave, Range, Refrigerator
Days on Site: 177
Directions: From Tuscawilla and 434, head South on Tuscawilla. Turn Right onto winter Springs Blvd. Turn Right onto Chokecherry Dr., Turn Left onto Turkey Hollow Cir. Home is on right.
Exterior: Block, Brick
Fireplace: Living Room, Masonry, Wood Burning
Fireplace Y/N: Yes
Flood Zone Code: X
Flooring: Ceramic Tile
Foundation: Slab
HOA Fee: 35/ Annually
HOA Y/N: Yes
Home Warranty Y/N: No
Listing Terms: Cash, Conventional, FHA, VA Loan
Lot Dimensions: 0.2
Other Equipment: Fire Pit, Permeable Paving, Private Yard
Ownership: Fee Simple
Pets Allowed: Yes
Pool: Gunite, Heated, In Ground, Lighting, Screen Enclosure, Tile
Property Attached Y/N: No
Property Sub-Type: Single Family Residence
Sewer: Public Sewer
Showing Instructions: Combination Lock Box
Spa: Heated, In Ground
Special Sale Provisions: None
Swimming Pool: Yes
Utilities: Cable Available, Electricity Available, Electricity Connected, Public, Sewer Available, Sewer Connected, Water Available, Water Connected
Water: Public
Water Access Y/N: No
Zoning: PUD
Room Sizes
Living Room: 28x14
Dining Room: 13.5x11
Kitchen: 12.5x11
Primary Bedroom: 11.5x15.5
Primary Bathroom: 13.5x6.5
Bedroom 2: 11x10
Bedroom 3: 10.5x11.5
Bathroom 4: 12.5x10
Bathroom 2: 8x8.5
Balcony/Porch/Lanai: 10x48
Local Schools
High School: Winter Springs High
Middle School: Indian Trails Middle
Elementary School: Keeth Elementary
Listed By / Shown By
Listed By
Agency Name: CALL IT CLOSED INTL REALTY
Agency Contact: 407-338-3339
Shown By
Agent Name: Sheila Almanzar
Agent Phone:
Agency Title: Realty 100

Estimate Your Payment
Estimated Payment
$ 1,490.84 per month $1,088.30 Principal & Interest $259.92 Property Tax $142.63 Homeowner's InsuranceChange Payment Information



Member Participants (and their affiliated licensees, if applicable) shall indicate on their websites that IDX information is provided exclusively for consumers’ personal non-commercial use, that it may not be used for any purpose other than to identify prospective properties consumers may be interested in purchasing, that the data is deemed reliable but is not guaranteed by MLS GRID, and that the use of the MLS GRID Data may be subject to an end user license agreement prescribed by the Member Participant’s applicable MLS if any and as amended from time to time. MLS GRID may, at its discretion, require use of other disclaimers as necessary to protect Member Participant, and/or their MLS from liability.
Based on information submitted to the MLS GRID. All data is obtained from various sources and may not have been verified by broker or MLS GRID. Supplied Open House Information is subject to change without notice. All information should be independently reviewed and verified for accuracy. Properties may or may not be listed by the office/agent presenting the information.
Privacy Policy / DMCA Notice / ADA Accessibility


This site is hosted, designed and copyright
© 1994 - 2026 by
Delta Media Group, Inc. -- Patent Pending --
986 Turkey Hollow Circle | MLS# O6374288
This single family home located at 986 Turkey Hollow Circle, Winter Springs, FL 32708 is currently listed for sale with an asking price of $489,000. This property was built in 1985 and has 4 bedrooms and 2 full baths with 1864 sq. ft. Turkey Hollow Circle is located in the OAK FOREST subdivision. Search OAK FOREST real estate on salmanzar.realty100.com today.